By Sarah Trefethen
Three Hudson Boulevard has been a long game for Joe Moinian.

The developer can’t quite recall how much he paid for the three parcels of land he bought on 34th Street and 11th Avenue some two decades ago.
Two of those three lots were claimed by the city through eminent domain in 2007 to develop Hudson Boulevard, and the remaining lot has been leased to the city to use as a staging ground for the new subway station under construction on the far West Side, in what to most New Yorkers still seems like a no-man’s land of endless construction, as opposed to the new neighborhood envisioned by some of the city’s biggest developers.
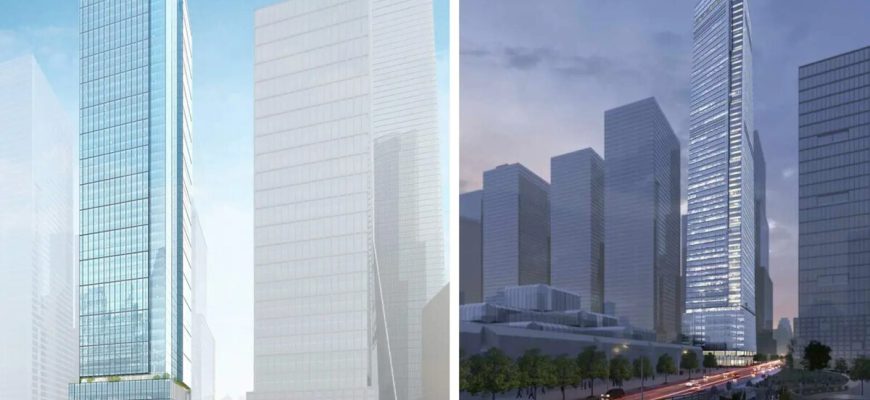
Yesterday, however, Moinian officially unveiled his Hudson Yards endgame: a 1,000-foot-tall, gently twisting office tower designed by Dan Kaplan of FXFOWLE.
“The building is going to be a pinnacle of elegance along the new Hudson Boulevard,” Moinian said.
The planned tower would offer at least 1.5 million s/f of rentable office space and 22,000 s/f of retail, with another 300,000 s/f at the top that may be residential condos.
But office leasing is the first order of business, Moinian told reporters yesterday, and construction will not begin without an anchor tenant.
Asking rent in the base of the tower averages $85 psf, according to Arthur Mirante of Avison Young, who has been retained to lease the office space. On the upper floors, Mirante said he would discourage Moinian from considering less than $100 psf.
Mirante’s sales pitch is focused on the building’s efficient and modern design, as well as some interesting branding opportunities for major tenants.
Modern companies, he said, want office space that is cost-efficient, high-tech and worker-friendly.

“The building they occupy should not only work well, but it should also enhance the image, it should help promote the identity, the brand of the company and the office space should help that company attract and retain talent,” he said. “They want it to be friendly; they want it to make their employees happy. 3HB has been designed to satisfy all of these criteria.”
The building is intended achieve LEED Platinum certification, Kaplan said, with green features that include and on-site co-generation plant as well as the location’s proximity to the under-construction subway stop.
“Ice storage, bird-safe glass — we’re very immersed in all these techniques,” Kaplan said.
Air and light are also important aspects of the proposed building, he explained, with a design that takes advantage of the lot’s four unobstructed sides and twists away from the street grid to directly face the sun as it rises from the ground, in Kaplan’s words, “sort of like a plant that grows.”
Kaplan proposes treating the windows of the lower six floors with a coating embedded with LED pixels, allowing people in the building to look out through what seems to be clear glass, while people on the outside will see a huge full-color digital screen.
The displays will not be available to lease to advertisers in the way signs are in Times Square, Moinian said, but it could be used for public art projects and tenant branding.

At the top of the building, Kaplan has designed a two-story sky lounge that he described as a culmination of all his past rooftop experiences. Machinery would be placed on lower floors, so that the roof is quiet, and tall screens would protect people from the wind.
But while the architect emphasized the amenity space as a lofty retreat from the street below, Mirante pointed out that signage on the top of the building would be visible for miles.
Mirante is marketing the building with Michael Gottlieb and Anthony LoPresti. Tishman Construction is the lead construction partner.
Construction costs will be between $800 and $900 million, Moinian said. The building is in the portion of Hudson Yards that is subject to a 15-year tiered tax abatement. Tax on the first $5 million of investment is abated at 40 percent, and subsequent $5 million increments at 25, 20 and 15 percent.