[slideshow id=52 width=590 height=400]Photos by Roland Li for Real Estate Weekly
By Roland Li
The Laurel is bringing unprecedented prices to First Avenue.
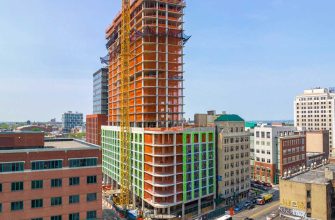
A tower of aqua-colored glass and limestone at 400 67th Street, it has commanded prices over $1,800 per s/f in a neighborhood known more for its hospitals.
But the building’s construction was negatively affected by external forces. In 2008, a fatal crane crash 25 blocks north, at the Azure, led to a shutdown on four construction projects that used the same crane brand. The Laurel was among the buildings where work halted.
A few months later, the stock market crashed, leading to a real estate freeze on new developments. But within a year, the market began climbing back, said Joanie Schumacher of the Corcoran Sunshine Group, the Laurel’s director of sales.
Now, the 129-unit building is 75% sold, with one of the penthouses in contract. Units are arranged in ascending size – lower floors have one and two-bedroom units, while the top of the building has the larger apartments. Buyers have included doctors, who work in the area, along with financiers, families and couples.
During the development phase, the Laurel’s design also morphed, from all-glass to mixed materials.
“The building was designed essentially as a glass tower,” said Costas Kondylis, the building’s principal architect. But eventually, a limestone frame was added, reportedly cut from the same quarry as that of the Empire State Building at 15 Central Park West.
“The idea is, people spend their entire day in a glass office building,” said Kondylis. “They come home. They want to see something else.”
Bryan Callahan designed in the interiors, and the entire building was a mix of the modern and classical elements, said Kondylis. The building is also built to LEED certification.
The earthier exterior also made the tower fit the context of the neighborhood. Still, that stretch of First Avenue is showing other signs of evolution.
Views from a corner three-bedroom apartment in the Laurel reveal the area’s changes. Next to the Laurel is the Memorial Sloan-Kettering Research Center, named for real estate developer and newspaper publisher Mortimer Zuckerman. The Skidmore, Owings & Merrill-designed building has an aluminum and glass facade, with one face resembling a dark chessboard.
As one of the tallest buildings in the area, the Laurel offers a glimpse of the Related Companies’ twin towers at the Time Warner Center, which peak out of the skyline across town.
Although the Laurel’s height may be the most noticeable thing, the bottom of the building may be one of the biggest draws for buyers.
The base contains the Laurel Club, a two-story recreational space with a 26-seat screening room and dining room. There are children’s playrooms, including one for toddlers and retro arcade games, with no quarters required.
The ground floor contains access to a 142-car public garage, a bonus for the residents. And while every unit has its own laundry machines, the basement of the building has larger machines for bigger loads.
Below ground is the 8,000 s/f Trophy Club, a large, multi-level gym with a 50-foot pool, multiple weight racks and an arsenal of exercise machines. One of the Laurel’s distinctive features is a triathlon training room – two of the residents in the building have actually competed in a triathlon. The room has a small pool with pressure jets for training, a special treadmill with a harness for the user that moves at the pace of the running, and stationary bikes.
”It’s fantastic,” said Kondylis, the building’s architect. “I think it’s the No. 1 building in terms of amenities.”