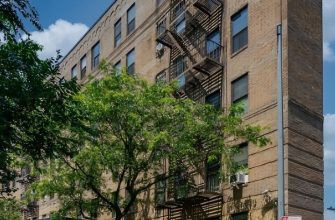

Mancini•Duffy, an architectural and interiors practice, has been commissioned by Normandy Real Estate Partners to provide full architectural design services for the renovation and modernization of Normandy’s 125 West 25th Street.
Initial plans call for prime ground-floor retail and expanded retail storage in the lower level of the 12-story, 140,000 s/f loft office building located in Manhattan’s Chelsea neighborhood.
In addition to the retail component, the top ten floors will offer new office space with a fresh, modern infrastructure.
“We’re truly looking forward to working with Normandy Real Estate Partners on the renovation of its building at 125 West 25th Street,” said William Mandara, Jr., a principal at Mancini•Duffy.
“It’s a great opportunity to showcase the firm’s capabilities, while highlighting how efficient design provides a strong advantage to property owners looking to reposition their assets.”
For 125 West 25th Street, Mancini•Duffy has designed a unique lighted glass curtain wall encompassing the first three stories and replacing the existing and antiquated metal skin.
The firm has also created a new tenant lobby for the eastern portion of the building along 25th street, while a freight area will be constructed on the west side’s entrance.
Plans also call for the complete upgrade and modernization of the building’s mechanical, HVAC and plumbing systems we well as LEED Gold certification.