● gene kaufman architect, PC
McSam taps Kaufman for two hotels
Gene Kaufman Architect, P.C. has been chosen by McSam Hotel Group to design two new hotels on Manhattan’s continually evolving West Side.
The two projects, located at 326 West 37th Street and 350 W. 40th Street, add to GKA’s extensive portfolio of hospitality work on these and the surrounding blocks helping to transform the neighborhood.
“New York City is slated to attract more than 55 million visitors this year and that number is expected to grow each of the next five years,” said Kaufman, founder of GKA.
“Beyond the nonstop flow of visitors, Manhattan is booming with commercial and residential growth along the Hudson River. The Midtown West neighborhood where these two new projects will rise has changed dramatically in recent years creating a bridge between the city’s center and the new, dynamic far West Side.”
The project at 326 W. 37th Street is set to be a 22-story hotel with a national brand while the new development at 350 W. 40th Street is also expected to fly the flag of a national hotel brand and encompass approximately 200,000 square feet.
● CetraRuddy
Work stars on student apartments
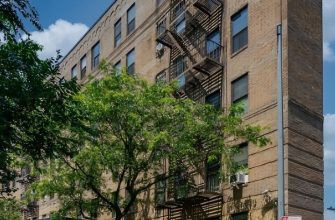
John Cetra and Nancy J. Ruddy, founders and principals of CetraRuddy, announced that construction has begun on Teachers College Bancroft Hall at Columbia University.
Construction and renewal of the existing residence hall, located at 509 West 121st Street, will result in 95 student apartments.
It is initiated after the firm’s extensive review of renovation of the 1911 Emery Roth building which includes developing new renovation standards and energy conservation initiatives, as well as developing strategies for both preservation and enhancement of the historic facility to better serve the college’s variety of student residents.
The 8-story building, originally intended as an apartment hotel, is an early example of Emery Roth’s eclectic architectural style that is also reflected in such other New York iconic structures as the San Remo, the Beresford and the Ritz Tower.
“The firm has enjoyed a long tradition of renovating and renewing historical important buildings,” noted associate principal of CetraRuddy, Theresa Genovese, AIA LEED AP.
“We are honored to be working on Teachers College Bancroft Hall at Columbia University.”
● BBS ARCHITECTS
Book closed on library project
BBS Architects, Landscape Architects and Engineers completed an expansion and comprehensive renovation of the Smithtown Main Library.
The 28,000 s/f Smithtown branch is the central library within the Smithtown Special Library District, Long Island’s largest library system, which serves 113,000 members. BBS served as the architect, interior designer, and mechanical, electrical, and plumbing (MEP), and civil engineer for the Smithtown Main Library as well as three other libraries within the district.
“The $6.8-million, two-year expansion and renovation of the Smithtown branch was the culmination of BBS’ six-year effort to assist the district with obtaining financing for the renovations and designing upgrades at all four branches of the Smithtown library system,” said BBS president and Lead Architect Roger P. Smith, AIA, LEED AP.
“The renovated Smithtown facility is one of the most environmentally-responsible public libraries on Long Island.”
All district-wide renovations and expansions were founded through a $21-million library construction bond, approved by local voters in March 2008.
Located at One North Country Road in Smithtown, the two-story main library was fully renovated and reconfigured.
● the spector group
Spector WeWorking on new space
The Spector Group has partnered with WeWork to assist in design of a second Lower Manhattan location, a new 70,000 s/f shared workspace on the ninth and tenth floors of 25 Broadway.
“Lower Manhattan is one of the city’s fastest-growing neighborhoods for tech and new media, which is why 25 Broadway suits this industry sector so well,” said Marc Spector, AIA, NCARB and a principal at Spector Group.
“Once again, we’ve partnered with WeWork on a design that caters to the growing number of creative, passionate professionals who are working in collaborative environments to grow their businesses.”
The Spector Group also partnered with WeWork t for the company’s current headquarters at nearby 222 Broadway, and is serving as architect for WeWork at 175 Varick Street, creating anew base to the exterior façade and a new interior communal space. Completion of the latter project is slated for Spring 2014.
● donnelly mechanical
Coty HVAV makeover underway
Donnelly Mechanical Corporation announced that updates to the HVAC system at Coty, Inc. headquarters, located in the Empire State Buildingy, are well underway.
The project will ensure that the iconic structure retains its LEED-Gold certification achieved in September 2011.
Donnelly was commissioned for the project due to the firm’s ability to perform the complex installations needed within a limited budget and tight schedule.
The project required expert coordination of resources to ensure that all equipment was able to fit within the floor layout, overcoming the logistical challenges of working within the Empire State Building and managing the building’s exterior hoist limitations. The firm will continue to provide Coty, Inc. with around-the-clock support services.