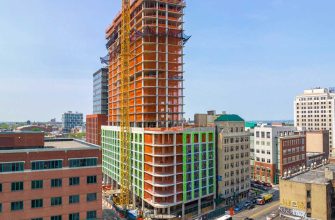
In the heart of Long Island City, and surrounded by restaurants, museums, street art and excellent transportation, Charney Companies’ new development The Green House has quickly reached 90% leased. The lease-up was handled in-house by Charney Real Estate. Located at 10-25 Jackson Avenue between 50th and 51st Avenues in Queens, The Green House features 46 luxury rental apartments, with 30% of the units designated as affordable.
“We efficiently created the majority of homes in The Green House as two-bedroom units, and we believe that is why it has been such a popular choice with renters who yearn for private space. Our perspective has been unique, as we are the developer, construction manager, and leasing team, allowing us involvement at every step, which gave us an advantage in designing residences that enhance the experience of living in Long Island City,” said Andrew Steiker-Epstein, VP of Sales, Leasing, and Marketing at Charney Companies.
Residents are greeted with a stunning light installation “Flux Chandelier” upon entering the lobby, designed by renowned Brooklyn artist and engineer Jen Lewin, known for her work with light. The interactive pendants provide an opportunity to engage with the art, as colors change through movement.
With a large percentage of the building devoted to two-bedrooms, each unit was designed carefully to create maximum space and efficiency for daily life and with the building’s overall environmental impact in mind. Units are equipped with an all-electric package, floor-to-ceiling windows, in-unit washer and dryer, blackout shades and individualized temperature control. The kitchens feature concrete Caesarstone countertops as well as glass panelized appliances and cabinetry, wide plank flooring, and sound attenuating insulated walls.
The building’s name was inspired by its distinctive green terra cotta façade which is mixed with bronze panels. Two nine-story murals grace two sides of the building, both done by the prominent street artist duo, Faile. The works challenge the contrast between the outside bustle and inner calm of the residences.
The communal spaces were designed with health and well-being in mind and include a residents’ lounge, a co-working lounge, a gym, and an outdoor terrace with a view of Manhattan’s skyline. Further, the building includes 40 parking spaces, 32 of which have electric vehicle charging stations, as well as prime ground-floor retail in one of the borough’s most vibrant neighborhoods.
The architect for The Green House is Studio V Architecture.
“We don’t believe in generic design— architecture must build on the history and context of its site,” says Jay Valgora, FAIA, founder of STUDIO V. “Long Island City is defined by industrial gridded warehouses, historic brick and terra cotta architecture and a vibrant arts scene. STUDIO V’s design for The Green House reinterprets these traditions with custom terra cotta grids industrial bronze mesh, and a 3-story glass lobby providing a gallery to the street.
The terra cotta and bronze mesh were custom designed and sourced from Italy. The Green House marks STUDIO V’s third project in LIC on Jackson Avenue alone: neighboring One Vernon Jackson (in stainless steel), and an upcoming innovative design for a public space under the highway ramps named The Underline at Dutch Kills.’” STUDIO V’s Founder and Principal Jay Valgora.
The Green House conveniently sits atop the Vernon Blvd-Jackson Ave 7 subway stop, four blocks from the 21st Street G subway, the Long Island Railroad, and 10 blocks from the Court Square E and M Subway. Rentals at The Green House began at $3,500 for studios and go to $7,000 for three-bedroom apartments. Please visit greenhouselic.com for more information.